
Just Listed





Address
227 E Ivybridge Drive, Hubert, NC
Price
$ 343,000
Property Attributes
- MLS#100605412
- TypeSingle Family
- Listing Status Active
- CountyONSLOW
- CityHubert
- AreaKingsbridge
- NeighborhoodHubert
- Zip28539
- StyleSingle Family Residence
- Year Built2003
- Price$ 343,000
- Bedrooms3
- Full Bathrooms2
- Half Bathrooms0
- Sqr Footage1542
- Lot Size0.46 Acres
Data Source:
North Carolina Regional MLS (NCRMLS)
Property Description
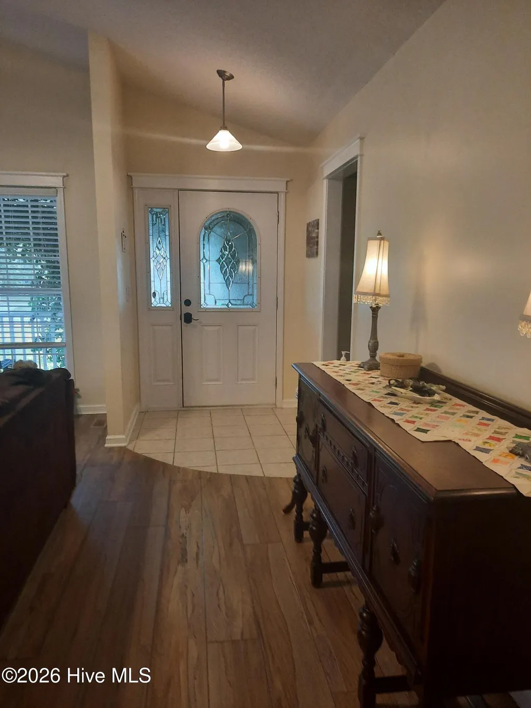
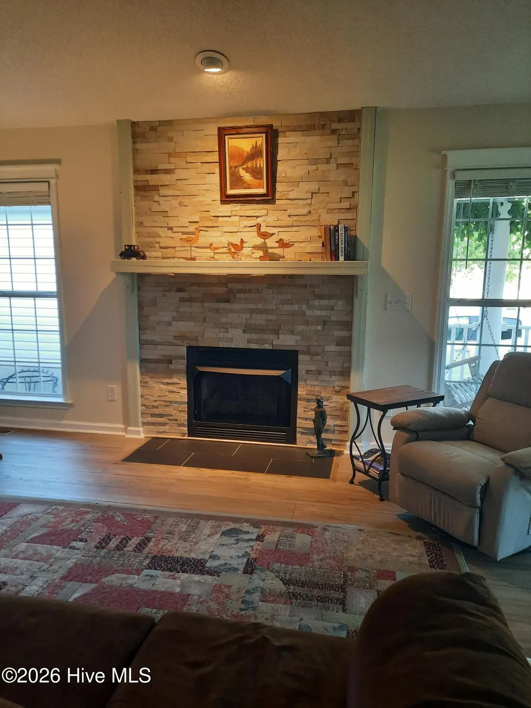
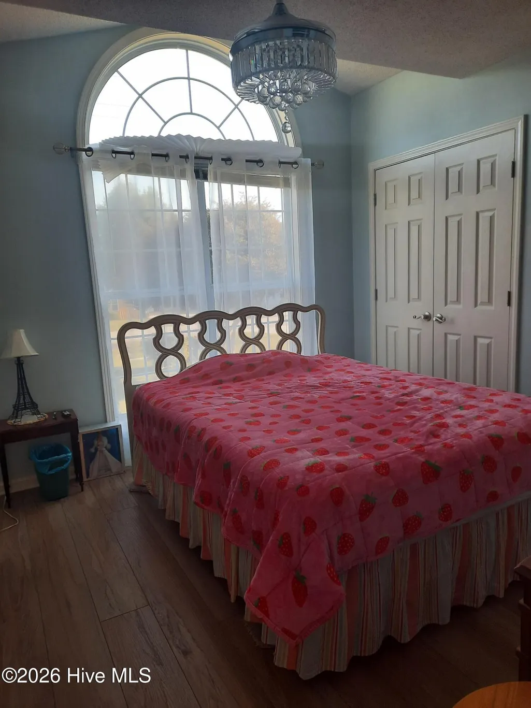
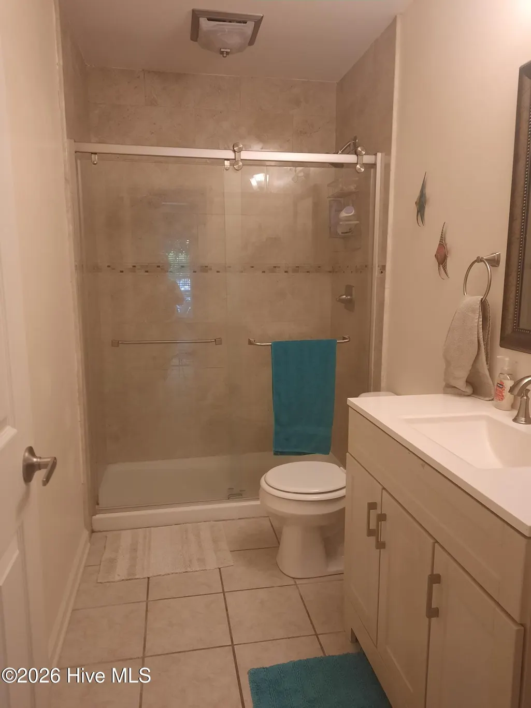
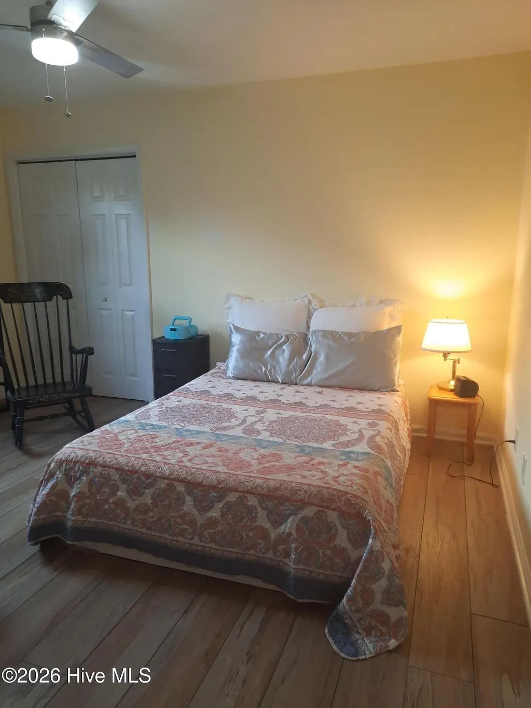
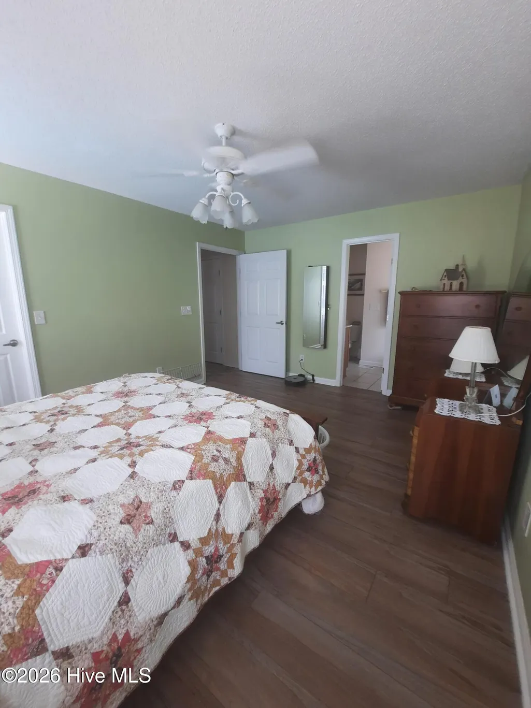
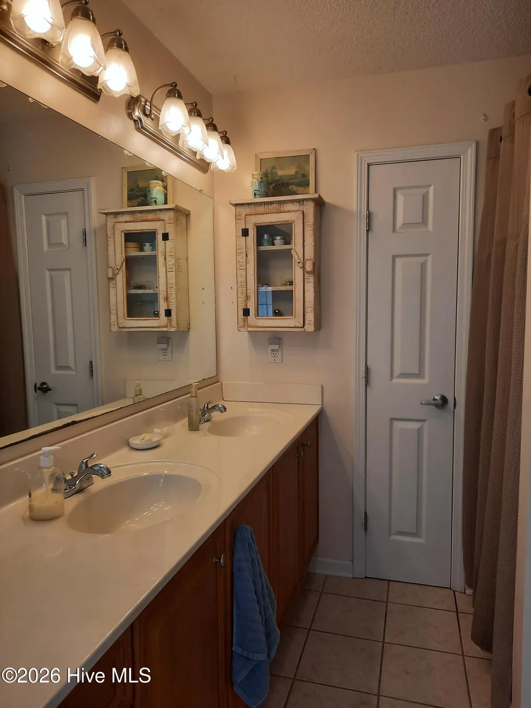
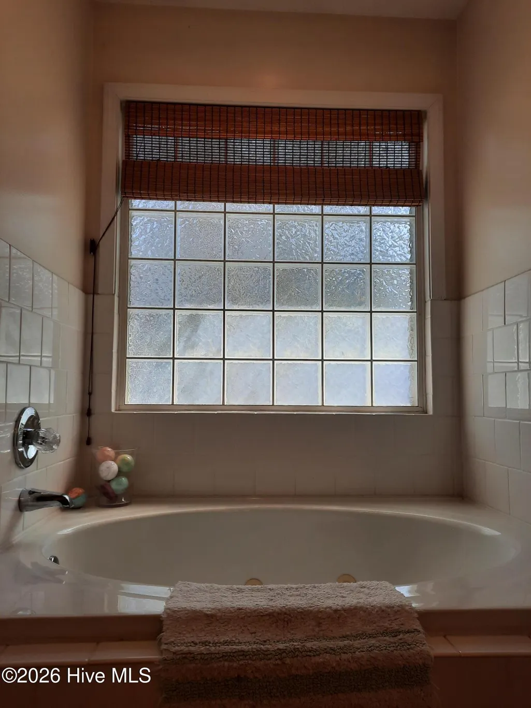
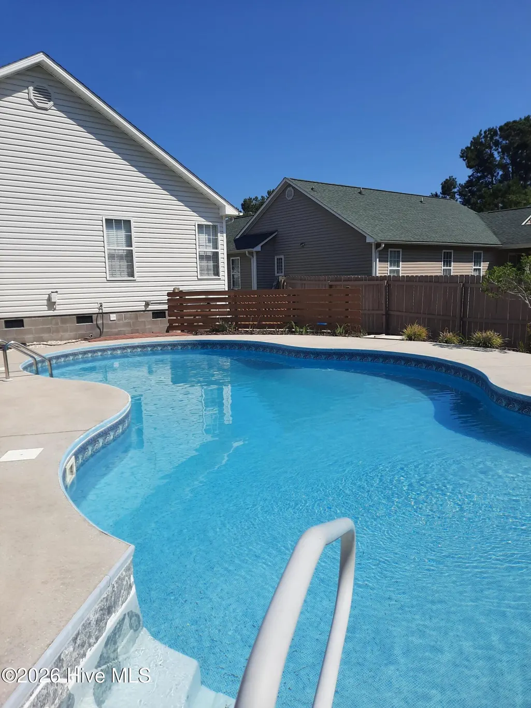
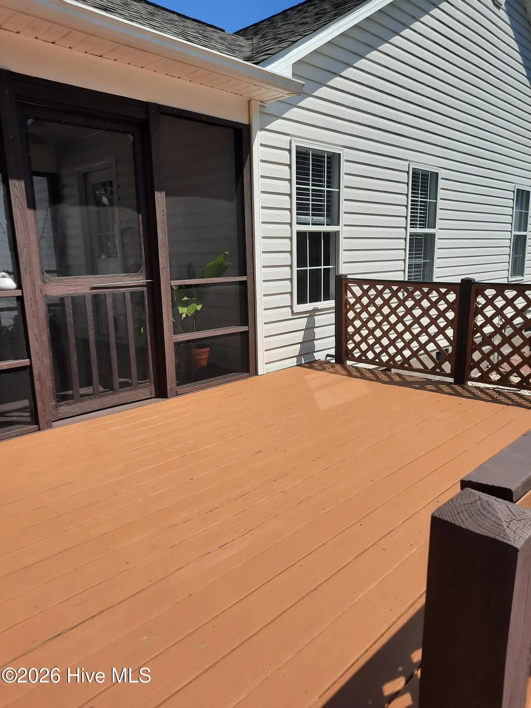
Welcome to 227 East Ivybridge Dr., a charming house with a cottage feel near the historic and scenic town of Swansboro, NC and only a 20-minute drive to the beaches of Emerald Isle. The property is located within the excellent Swansboro school system. This residence has three spacious bedrooms and two full bathrooms, providing ample space. With a generous living area of 1,536 square feet, this home allows plenty of room for relaxation and entertainment. Situated on a nearly half-acre lot, the property provides a wonderful outdoor space that can be tailored to fit your needs, whether gardening, launching your boat from the neighborhood dock, or cooling off in the large in-ground pool. The house's layout ensures a seamless flow between living spaces. Walk across the covered wrap-around front porch and enter the bright and airy living room with a gas fireplace and oversize windows. Continue to the large country kitchen with stainless steel appliances and a view of the Caribbean blue pool. There is a screened breezeway overlooking the fenced back yard, while the main suite is at the rear of the house and includes a jetted tub. The other two bedrooms share an updated hall bath with a glass-doored tiled shower. There is an oversize two-vehicle garage and an apron for parking a boat or other fun machine. A small creek trickles through the property. Whether you're starting a new chapter or seeking a tranquil retreat, this property allows a wonderful opportunity to embrace a harmonious lifestyle within a lovely community. Updates since 2018 include new 30-year architectural roof, LVP flooring throughout living area and bedrooms, new hot water heater, new heat pump, tile shower and new vanity in hall bath, new firepit area, fresh paint throughout, and new washer, dryer, and refrigerator. HOA includes access to neighborhood boat ramp and street lights.
| Elementary School | Middle School | High School |
|---|---|---|
| Queens Creek Elementary School | Swansboro Middle School | Swansboro High School |
| Price History | |
|---|---|
| 9/22/2026 | Listed $343,000 |
General Features
| Living Area | 1542.0 |
|---|---|
| Heating | Heat Pump,Electric,Forced Air |
| Cooling | Central Air,Heat Pump |
| Utilities | Cable Available,Sewer Connected,Underground Utilities,Water Connected |
| Possession | Negotiable |
| Roof | Shingle,Composition |
| Zoning | RES |
| HOA Fee | 233.0 |
| Garage Spaces | 2.0 |
| Patio/Porch Features | Covered,Deck,Screened,Wrap Around |
| Pool Features | In Ground,Vinyl |
| Construction Materials | Vinyl Siding,Wood Frame |
| Year Built | 2003 |
| View | See Remarks |
| Levels | One |
| Property Subtype | Single Family Residence |
| Tax Year | 2025 |
| Parcel Number | 1313a-57 |
| Assoc Fee Paid Per | Annually |
| County | Onslow |
| Operating Expense | 0.0 |
| New Construction | No |
| Property Type | Residential |
| In City Limits? (Y/N) | Yes |
| Association Amenities | Waterfront Community,Boat Dock,Maintenance Common Areas,Ramp,Sewer,Street Lights,Private Golf Carts Allowed |
| HOA | Yes |
| Attached Garage | Yes |
| Subdivision Name | Kingsbridge |
| Garage Y/N | Yes |
| Total Rooms | 5 |
| Full Baths | 2 |
| Status | Active |
| Directions | From US 17 turn onto NC 24 East/Freedom Way. Continue on NC 24. Right to Queens Creek Road. Right to Queens Haven Road. Left to Kingsbridge Road. Right to Sussex Lane. Left to East Ivybridge. |
| High School | Swansboro |
| City | Hubert |
| Association Name | KB II HOA/kingsbridgeiihoa.com |
| High School District | Onslow |
| Lot Size Units | Acres |
| Lot Size Square Feet | 20038.0 |
| Carport Spaces | 0.0 |
| Carport Y/N | No |
| Elementary School | Queens Creek |
| Property Attached Y/N | No |
| Land Lease Y/N | No |
| Home Warranty Y/N | No |
| Middle/Junior High School | Swansboro |
| Lease Considered Y/N | No |
| Structure Type | Wood Frame,Stick Built |
| Living Area Units | Square Feet |
| Standard Status | Active |
| Legal Description | L35 P2S3 KINGSBRIDGE QN CK |
| IslandOrMainland | Mainland |
Interior Features
| Interior Amenities | Master Downstairs,Walk-in Closet(s),Vaulted Ceiling(s),Ceiling Fan(s),Pantry,Walk-in Shower,Blinds/Shades,Gas Log,Walk-In Closet(s) |
|---|---|
| Flooring | Vinyl |
| Fireplace Features | Gas Log |
| Master Bed Level | Primary Living Area |
| Total Stories | 1 |
| Basement (Y/N) | No |
| Air Conditioning Y/N | Yes |
| Heating Y/N | Yes |
| Fireplace Y/N | Yes |
| Total Bedrooms | 3 |
| Entry Level | 1 |
| Room Type | Master Bedroom,Bedroom 1,Bedroom 2,Living Room,Dining Area,Bathroom 1,Bathroom 2 |
| Total Baths | 2 |
| Living Area Range | 1400 - 1599 |
| SmokingYN | No |
Exterior Features
| Exterior Amenities | None |
|---|---|
| Exterior Finish | Vinyl Siding |
| Fencing | Back Yard,Wood |
| Parking Features | Additional Parking,Concrete |
| Lot Features | Interior Lot |
| Water Source | Public,County Water |
| Total Parking | 2.0 |
| Lot Size Area | 0.46 |
| Foundation Details | Raised,Crawl Space |
| Spa | No |
| Building Area Total | 1542.0 |
| Lot Dimensions | 91 x 185 |
| Lot Size Acres | 0.46 |
| Road Surface Type | Paved |
| Frontage Type | See Remarks |
| Waterfront Y/N | No |
| Road Frontage Type | City Street,State Road,Paved |
| Crops Included Y/N | No |
| Horse Y/N | No |
Amenities
- Foreclosure
- Views
- Short Sale
- New Construction
- Adult 55+
- Lease To Own
- No HOA Fees
- Furnished
- Primary On Main
- Air Conditioning
- Seller Finance
- Green
- Fixer Upper
- Horse
- Golf
- Fireplace
- Deck
- Garage
- Basement
- Pool
Property vs Single Family Average in 28539
Price
Year Built


 The data relating to real estate on this web site comes in part from the Internet Data Exchange program of Hive MLS LLC, and is updated as of September 22, 2026 6:56 AM UTC All information is deemed reliable but not guaranteed and should be independently verified. All properties are subject to prior sale, change, or withdrawal. Neither listing broker(s) nor Century 21 The Realty Group - Greenville shall be responsible for any typographical errors, misinformation, or misprints, and shall be held totally
